
Views - Primary on Main - Eco Friendly

















Address
61 Palm Hill Lane, Bradbury, CA
Price
$ 26,900,000
Property Attributes
- MLS#OC26143906
- TypeSingle Family
- Listing Status Active
- CountyLos Angeles
- CityBradbury
- Area Bradbury
- Zip91008
- Style
- Year Built2018
- Price$ 26,900,000
- Bedrooms8
- Full Bathrooms12
- Half Bathrooms0
- Sqr Footage15500
- Lot Size2.4992 Acres
Data Source:
California Regional MLS (CRMLS)
Property Description
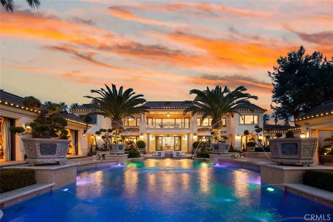
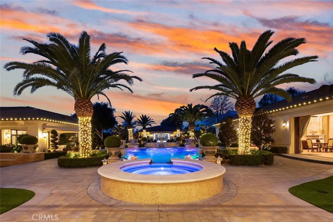
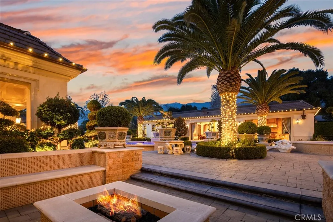
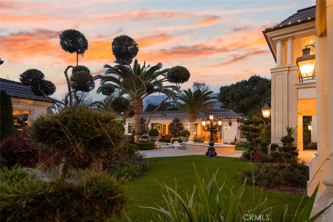
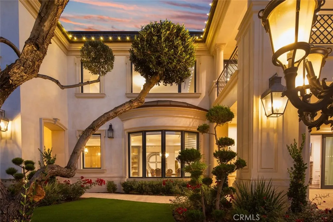
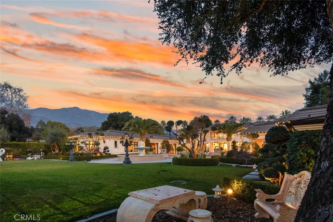
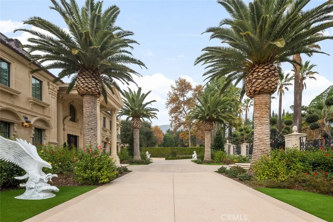
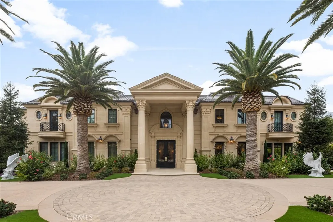
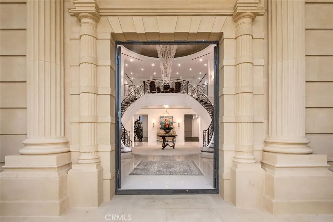
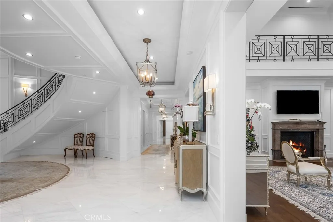
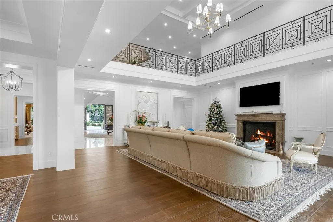
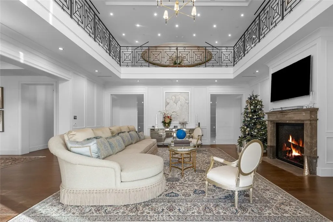
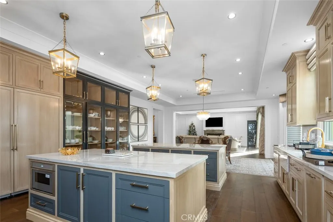
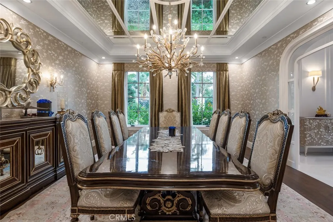
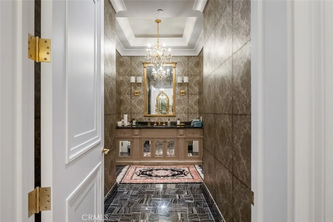
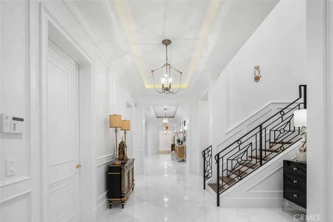
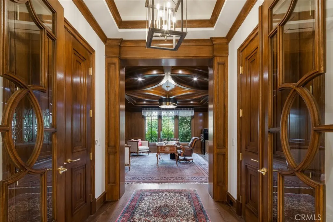
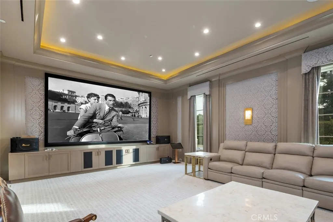
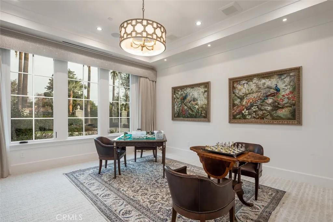
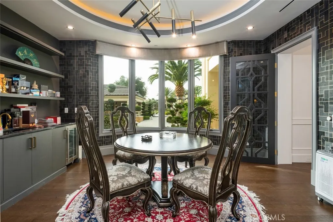
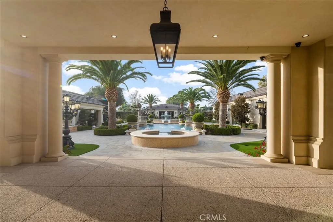
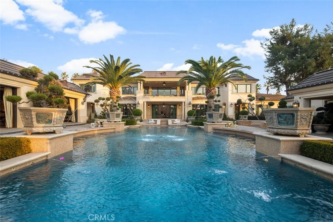
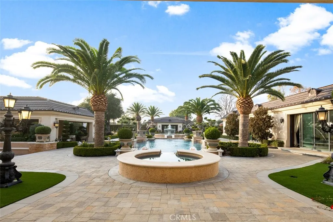
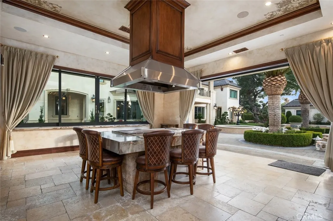
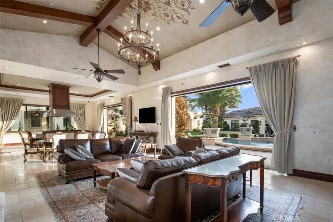
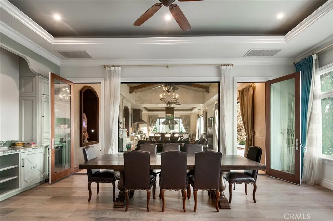
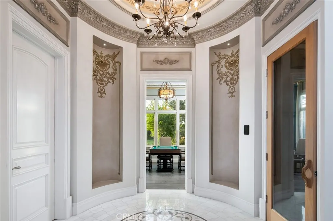
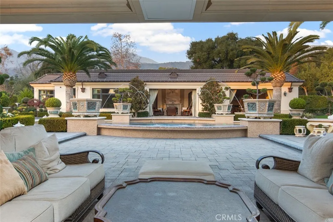
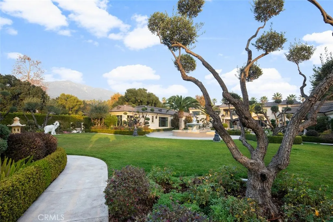
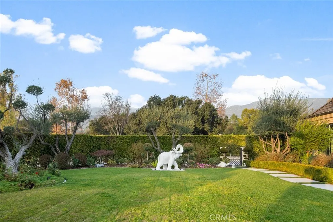
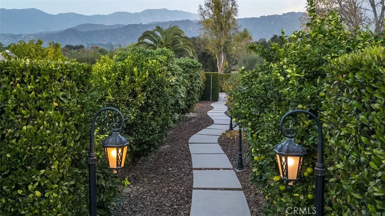
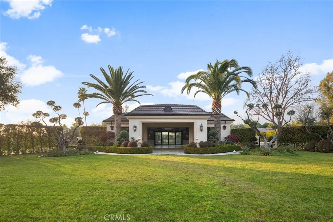
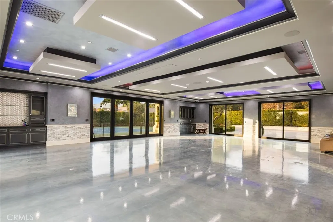
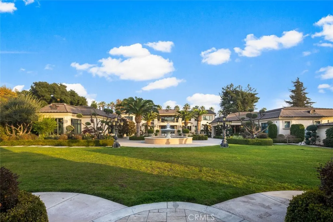
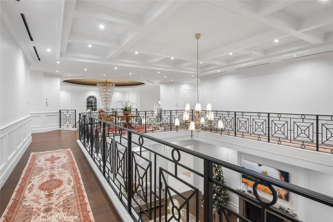
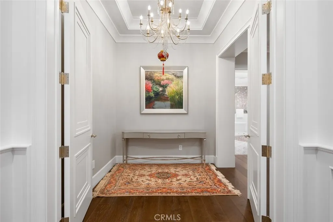
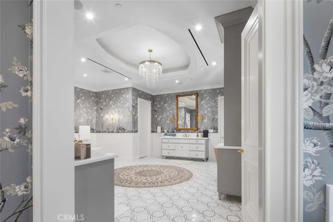
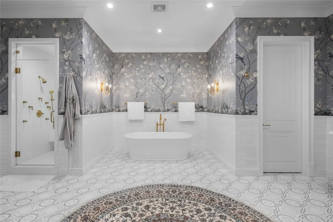
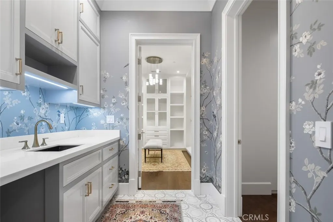
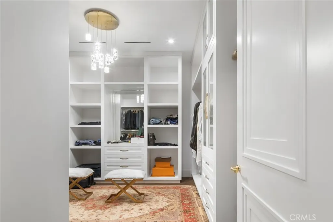
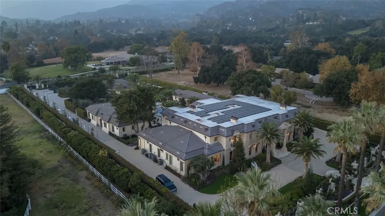
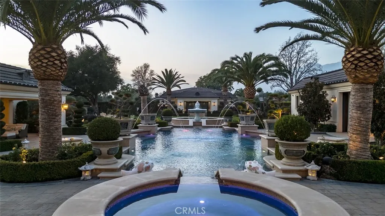
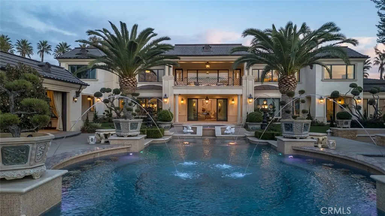
A true estate-style property sited on 2.5 acres, surrounded by an assemblage of accommodations to complement both the structural elements and the sublime natural setting. A Robert Tong concept and design, the compound affords a 15,500-square-foot main residence, refined by a curated selection of exceptional materials and amenities, along with a 2,500 square-foot guest house; a gallery garage with capacity for 20 vehicles; and a spacious cabana – all finished to reflect an elevated living experience. The estate was meticulously designed and arranged in accordance with the principles of Feng Shui, with these guidelines serving as the foundational framework for the overarching theme. The surrounding grounds present captivating moments for outdoor enjoyment, thoughtfully arranged around an expansive central gathering space and enhanced by a collection of mature trees, verdant foliage and lawns, and a 100ft-pool with ensconcing fountains. Additional notable appointments include a theater, games room, sauna, hibachi room, tennis courts, and meandering paths. Offering extremely rare lifestyle opportunities, the property is set within the established Bradbury Estates – revered for its privacy, location, and proximity to several of the finest schools in California. A property of this caliber, in this idyllic community has not been available in decades.
| Price History | |
|---|---|
| 7/2/2026 | Listed $26,900,000 |
General Features
| Living Area | 15500 |
|---|---|
| Sewer | Public Sewer |
| Heating | Central |
| Cooling | Central Air,Zoned |
| Utilities | Cable Available,Electricity Available,Natural Gas Available,Phone Available,Sewer Available,Water Available |
| Possession | Close Of Escrow,Negotiable |
| Appliances | Built-In Range,Double Oven,Dishwasher,Gas Oven,Gas Range,Microwave,Refrigerator,Tankless Water Heater |
| Zoning | BRA2* |
| HOA Fee | 5665 |
| Garage Spaces | 20 |
| Patio/Porch Features | Patio,Terrace |
| Architectural Style | Custom,French Provincial |
| Pool Features | Private |
| Security Features | Gated Community,Gated with Attendant,24 Hour Security |
| Year Built | 2018 |
| Electric | Standard |
| View | Mountain(s),Panoramic,Trees/Woods |
| Stories Count | 2 |
| Levels | Two |
| Property Subtype | Single Family Residence |
| Community Features | Curbs,Foothills,Gated |
| Assoc Fee Paid Per | Annually |
| County | Los Angeles |
| New Construction | false |
| Property Type | Residential |
| Association Amenities | Guard,Security |
| HOA | true |
| Attached Garage | true |
| Garage Y/N | true |
| Green Energy Generation | Solar |
| Other Structures | Second Garage,Guest House Detached,Sauna Private,Tennis Court(s),Cabana |
| Full Baths | 12 |
| Special Listing Conditions | Standard |
| Status | Active |
| Directions | 1) Exit Mountain Ave. 2) Right onto E Wildrose. 3) Left onto Deodar Ln. 4) Continue onto Palm Hill Ln. 5) Arrive at 61 Palm Hill Ln, Bradbury. |
| City | Bradbury |
| Disclosures | Covenants/Restrictions Disclosure,HOA Disclosure |
| Association Name | Bradbury Estate |
| Entry Location | Ground Level |
| Senior Community Y/N | false |
| High School District | Duarte Unified |
| Number Of Units Total | 1 |
| MLS Area | 609 - Bradbury |
| Lot Size Units | Square Feet |
| Lot Size Square Feet | 108864 |
| Listing Terms | Cash,Conventional,1031 Exchange |
| Spa Features | Private |
| Property Attached Y/N | false |
| Land Lease Y/N | false |
| Property Condition | Turnkey |
| Additional Parcels Y/N | false |
| Lease Considered Y/N | false |
| Structure Type | House |
| Living Area Units | Square Feet |
| Standard Status | Active |
| Occupancy Type | Owner |
| Year Built Source | Public Records |
| Tax Lot | 2 |
| Property Sub Type Additional | Single Family Residence |
| PostalCity | BRADBURY |
Interior Features
| Interior Amenities | Beamed Ceilings,Breakfast Bar,Built-in Features,Balcony,Crown Molding,Coffered Ceiling(s),Separate/Formal Dining Room,Eat-in Kitchen,Elevator,High Ceilings,Multiple Staircases,Open Floorplan,Pantry,Stone Counters,Recessed Lighting,Two Story Ceilings,Bar,Entrance Foyer,Instant Hot Water,Main Level Primary,Primary Suite |
|---|---|
| Flooring | Carpet,Tile,Wood |
| Fireplace Features | Living Room,Primary Bedroom |
| Total Stories | 2 |
| Common Walls | No Common Walls |
| Air Conditioning Y/N | true |
| Heating Y/N | true |
| Window Features | Blinds,Bay Window(s),Custom Covering(s),Double Pane Windows |
| Fireplace Y/N | true |
| Laundry Features | Laundry Room |
| Total Bedrooms | 8 |
| Entry Level | 1 |
| Main Level Bedrooms | 2 |
| Main Level Bathrooms | 3 |
| Total Baths | 12 |
Exterior Features
| Exterior Amenities | Sport Court |
|---|---|
| Fencing | Excellent Condition,Privacy,Security |
| Parking Features | Controlled Entrance,Direct Access,Driveway,Garage,Oversized,Private |
| Lot Features | Back Yard,Front Yard,Garden,Sprinkler System |
| Water Source | Public |
| Total Parking | 20 |
| Lot Size Area | 108864 |
| Foundation Details | Slab |
| Spa | true |
| Lot Size Acres | 2.4992 |
| Road Surface Type | Paved |
| Private Pool | true |
| Lot Size Source | Assessor |
| Road Frontage Type | Private Road |
Amenities
- Foreclosure
- Views
- Short Sale
- New Construction
- Adult 55+
- Lease To Own
- No HOA Fees
- Furnished
- Primary On Main
- Air Conditioning
- Seller Finance
- Green
- Fixer Upper
- Horse
- Golf
- Fireplace
- Deck
- Garage
- Basement
- Pool
Property vs Single Family Average in 91008
Price
Year Built
 Based on information from California Regional Multiple Listing Service, Inc. as of September 25, 2026 6:53 AM UTC This information is for your personal, non-commercial use and may not be used for any purpose other than to identify prospective properties you may be interested in purchasing. Display of MLS data is usually deemed reliable but is NOT guaranteed accurate by the MLS. Buyers are responsible for verifying the accuracy of all information and should investigate the data themselves or retain appropriate professionals. Information from sources other than the Listing Agent may have been included in the MLS data. Unless otherwise specified in writing, Broker/Agent has not and will not verify any information obtained from other sources. The Broker/Agent providing the information contained herein may or may not have been the Listing and/or Selling Agent.
 This information is deemed reliable but not guaranteed. You should rely on this information only to decide whether or not to further investigate a particular property. BEFORE MAKING ANY OTHER DECISION, YOU SHOULD PERSONALLY INVESTIGATE THE FACTS (e.g.square footage and lot size) with the assistance of an appropriate professional. You may use this information only to identify properties you may be interested in investigating further. All uses except for personal, non-commercial use in accordance with
