
Views - New Construction - Eco Friendly

Address
725 Via Arezzo Place, Altadena, CA
Price
$ 2,249,900
Property Attributes
- MLS#OC26107504
- TypeSingle Family
- Listing Status Pending
- CountyLos Angeles
- CityAltadena
- Area Altadena
- Zip91001
- Style
- Year Built2026
- Price$ 2,249,900
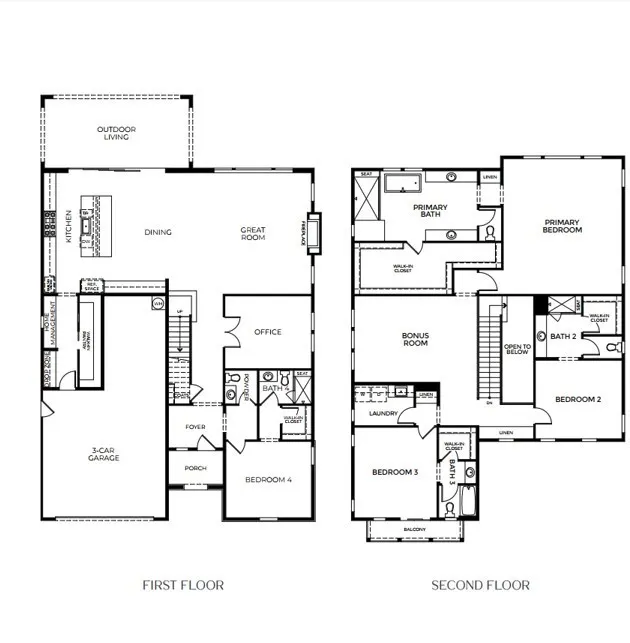
- Bedrooms4
- Full Bathrooms4
- Half Bathrooms1
- Sqr Footage4086
- Lot Size0.2456 Acres
Data Source:
California Regional MLS (CRMLS)
Property Description
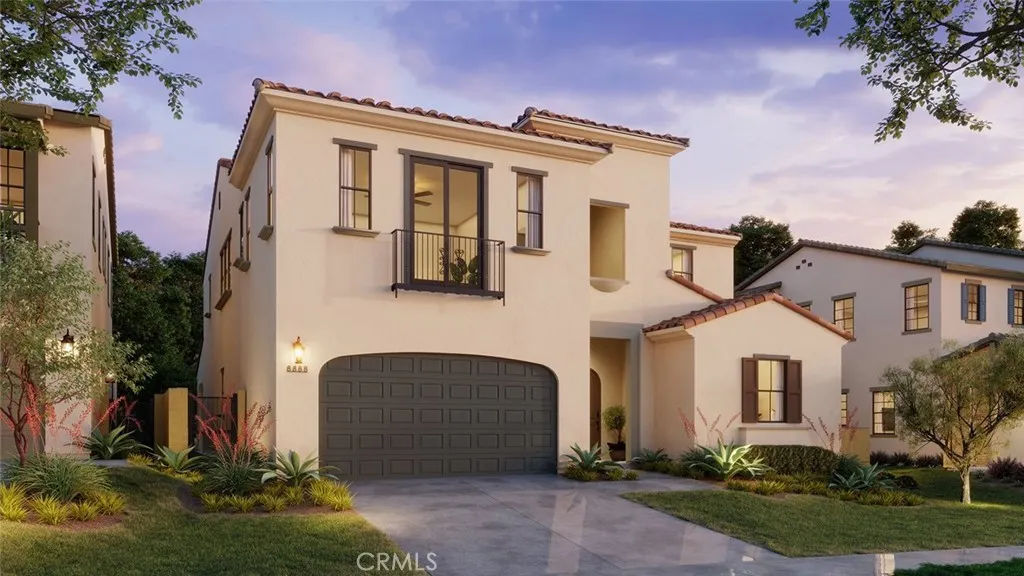
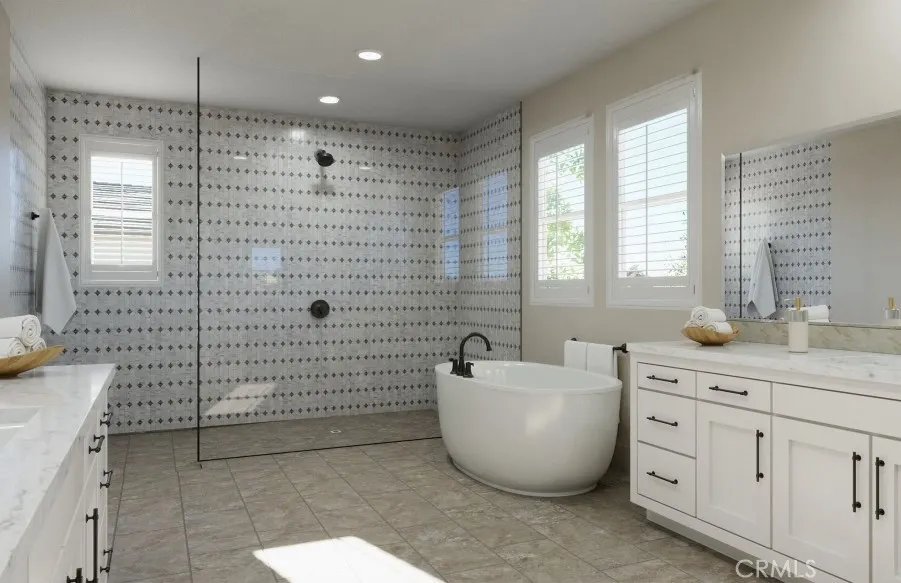
BROKERS WELCOME! Step into timeless elegance and modern sophistication in this brand-new luxury two-story residence, perfectly situated within the prestigious guard-gated enclave of La Vina, offering captivating city light and mountain views. Meticulously crafted for comfort, style, and elevated living, this exceptional home showcases a grand open-concept floor plan designed for both everyday living and elegant entertaining. At the heart of the home, the chef-inspired kitchen features exquisite cabinetry, an expansive walk-in pantry, and top-of-the-line Wolf and Sub-Zero appliances—creating a true culinary showpiece. Thoughtfully designed to meet today’s lifestyle needs, the home also includes a first-floor en suite bedroom and a private home office, offering the ideal balance of functionality and flexibility. Upstairs, the luxurious primary suite serves as a private retreat, complete with a spa-inspired bathroom designed for ultimate relaxation and indulgence. Seamlessly blending modern convenience with sustainable living, the home is equipped with integrated smart home technology and energy-efficient features, including a fully installed solar power system. Don’t miss this rare opportunity to personalize and customize your dream home alongside our professional design team.
| Price History | |
|---|---|
| 5/18/2026 | Listed $2,249,900 |
General Features
| Living Area | 4086 |
|---|---|
| Sewer | Public Sewer |
| Heating | Forced Air |
| Cooling | Central Air |
| Utilities | Electricity Connected,Natural Gas Connected,Sewer Connected,Water Connected |
| Roof | Spanish Tile |
| Appliances | 6 Burner Stove,Double Oven,Dishwasher,Free-Standing Range,Freezer,Disposal,Gas Oven,Gas Range,High Efficiency Water Heater,Microwave,Refrigerator,Self Cleaning Oven,Vented Exhaust Fan |
| HOA Fee | 513 |
| Garage Spaces | 3 |
| Patio/Porch Features | Covered |
| Architectural Style | Spanish |
| Pool Features | Community,Fenced,Association |
| Security Features | Fire Detection System,Fire Sprinkler System,Gated with Guard,Gated Community,Gated with Attendant,Smoke Detector(s) |
| Construction Materials | Stucco |
| Year Built | 2026 |
| View | City Lights,Mountain(s),Neighborhood |
| Stories Count | 2 |
| Levels | Two |
| Property Subtype | Single Family Residence |
| Community Features | Curbs,Foothills,Park,Street Lights,Sidewalks,Gated,Pool |
| Assoc Fee Paid Per | Monthly |
| County | Los Angeles |
| New Construction | true |
| Property Type | Residential |
| Association Amenities | Controlled Access,Playground,Pool,Pets Allowed,Guard,Trail(s) |
| HOA | true |
| Attached Garage | true |
| Energy Efficient | Appliances |
| Garage Y/N | true |
| Green Energy Generation | Solar |
| Full Baths | 4 |
| Special Listing Conditions | Standard |
| Status | Pending |
| Directions | Lincoln and La Vina |
| City | Altadena |
| Disclosures | Covenants/Restrictions Disclosure,HOA Disclosure |
| Association Name | Associa |
| Entry Location | Front |
| Senior Community Y/N | false |
| High School District | Pasadena Unified |
| Number Of Units Total | 18 |
| MLS Area | 604 - Altadena |
| Lot Size Units | Square Feet |
| Lot Size Square Feet | 10698 |
| Listing Terms | Cash,Conventional |
| Spa Features | None |
| Property Attached Y/N | false |
| Land Lease Y/N | false |
| Property Condition | Under Construction |
| Additional Parcels Y/N | false |
| Lease Considered Y/N | false |
| Virtual Tour | https://plccommunities.com/neighborhoods/encore/vtours/three |
| Structure Type | House |
| Living Area Units | Square Feet |
| Builder Name | PLC Communities |
| Standard Status | Pending |
| Occupancy Type | Vacant |
| Year Built Source | Builder |
| Tax Lot | 5 |
| Property Sub Type Additional | Single Family Residence |
| PostalCity | ALTADENA |
Interior Features
| Interior Amenities | Open Floorplan,Pantry,Stone Counters,Recessed Lighting,Smart Home,Unfurnished,Entrance Foyer,Primary Suite,Walk-In Pantry,Walk-In Closet(s) |
|---|---|
| Flooring | Carpet,Tile,Wood |
| Fireplace Features | Gas,Living Room,Masonry |
| Total Stories | 2 |
| Common Walls | No Common Walls |
| Air Conditioning Y/N | true |
| Heating Y/N | true |
| Window Features | Double Pane Windows |
| Fireplace Y/N | true |
| Half Baths | 1 |
| Laundry Features | Laundry Room,Upper Level |
| Total Bedrooms | 4 |
| Entry Level | 1 |
| Main Level Bedrooms | 1 |
| Main Level Bathrooms | 2 |
| Total Baths | 5 |
Exterior Features
| Exterior Amenities | Rain Gutters |
|---|---|
| Fencing | Block,Wrought Iron |
| Parking Features | Direct Access,Driveway,Garage |
| Lot Features | Level |
| Water Source | Public |
| Total Parking | 3 |
| Lot Size Area | 10698 |
| Foundation Details | Slab |
| Spa | false |
| Lot Size Acres | 0.2456 |
| Road Surface Type | Paved |
| Private Pool | false |
| Lot Size Source | Builder |
| Builder Model | 3AR |
Amenities
- Foreclosure
- Views
- Short Sale
- New Construction
- Adult 55+
- Lease To Own
- No HOA Fees
- Furnished
- Primary On Main
- Air Conditioning
- Seller Finance
- Green
- Fixer Upper
- Horse
- Golf
- Fireplace
- Deck
- Garage
- Basement
- Pool
Property vs Single Family Average in 91001
Price
Year Built
 Based on information from California Regional Multiple Listing Service, Inc. as of September 22, 2026 7:28 AM UTC This information is for your personal, non-commercial use and may not be used for any purpose other than to identify prospective properties you may be interested in purchasing. Display of MLS data is usually deemed reliable but is NOT guaranteed accurate by the MLS. Buyers are responsible for verifying the accuracy of all information and should investigate the data themselves or retain appropriate professionals. Information from sources other than the Listing Agent may have been included in the MLS data. Unless otherwise specified in writing, Broker/Agent has not and will not verify any information obtained from other sources. The Broker/Agent providing the information contained herein may or may not have been the Listing and/or Selling Agent.
 This information is deemed reliable but not guaranteed. You should rely on this information only to decide whether or not to further investigate a particular property. BEFORE MAKING ANY OTHER DECISION, YOU SHOULD PERSONALLY INVESTIGATE THE FACTS (e.g.square footage and lot size) with the assistance of an appropriate professional. You may use this information only to identify properties you may be interested in investigating further. All uses except for personal, non-commercial use in accordance with
